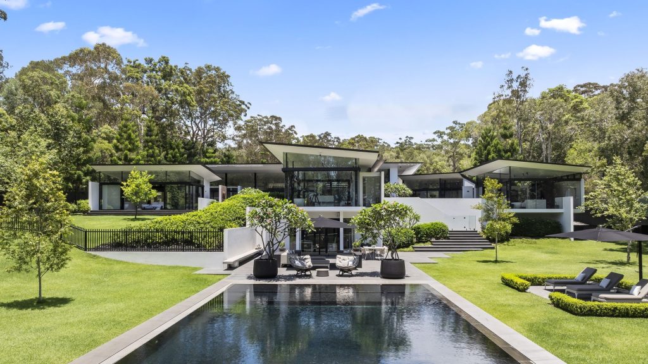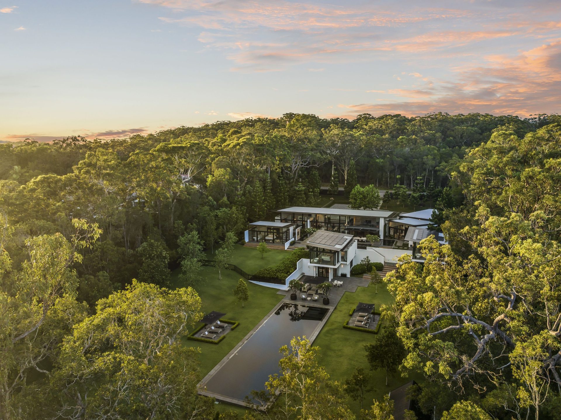
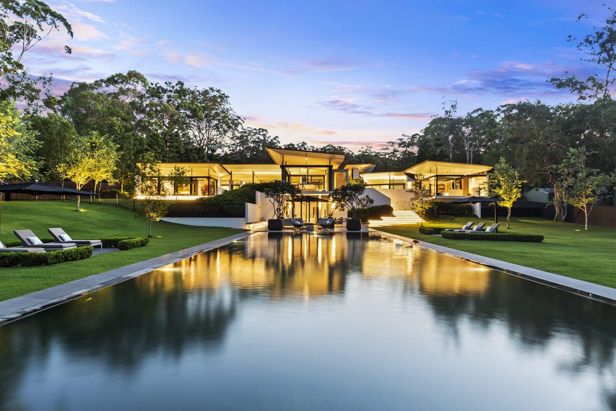
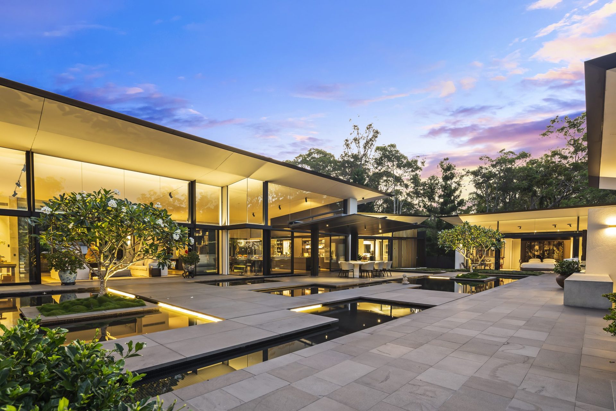
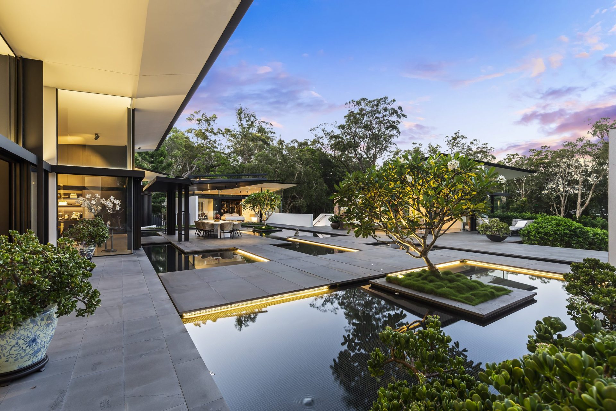
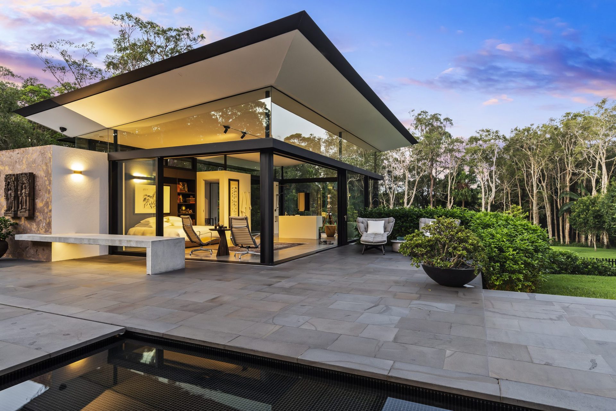
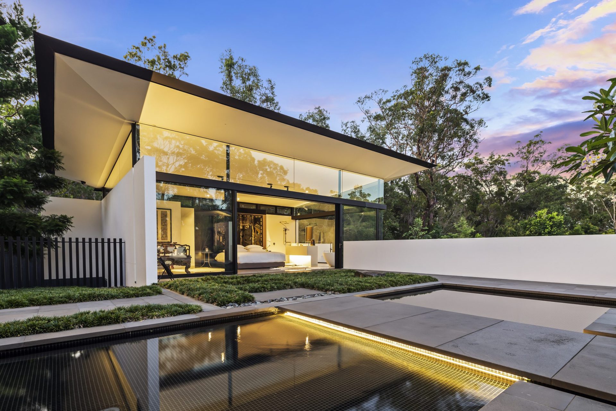
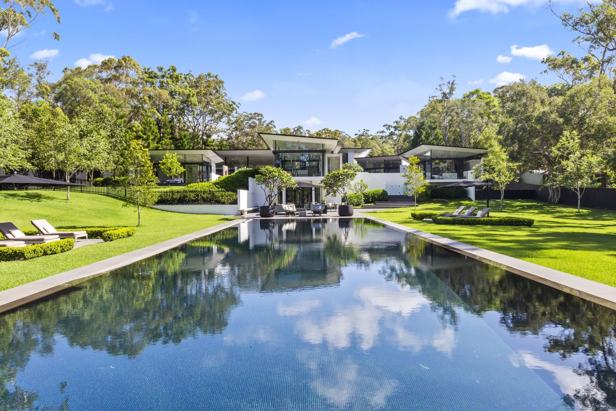
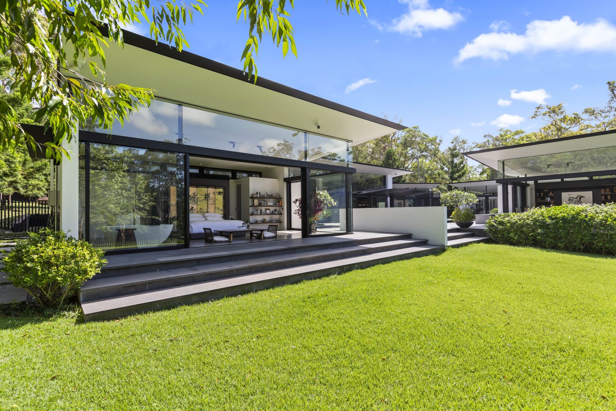
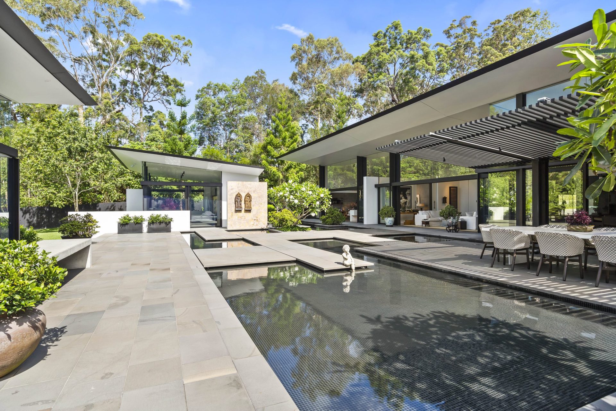
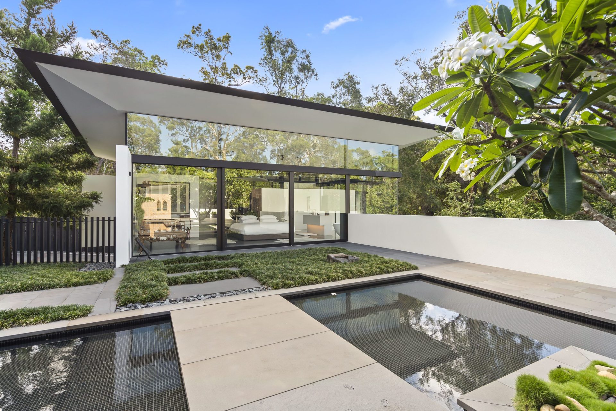
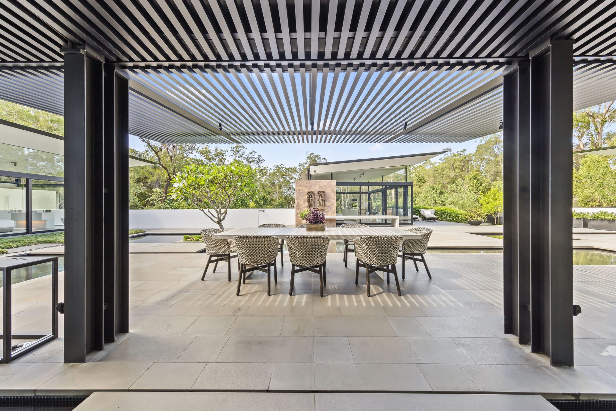
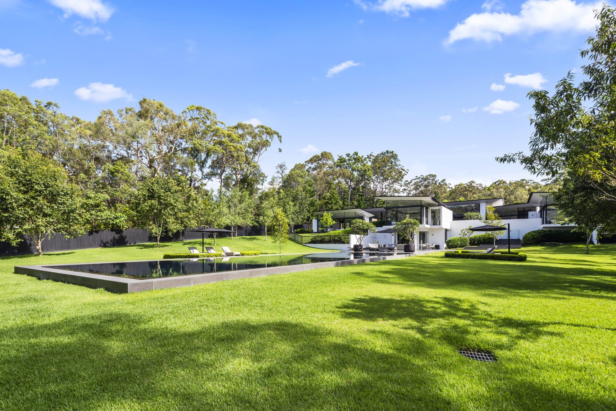
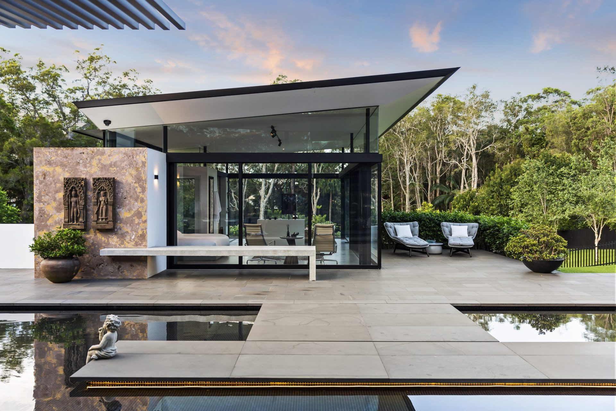
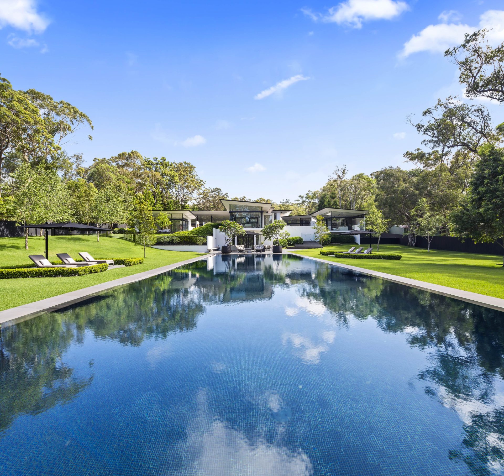
A house by Robinson Architects, laid out as pavilions around a still water court, on two private acres that fall toward Cranks Creek.
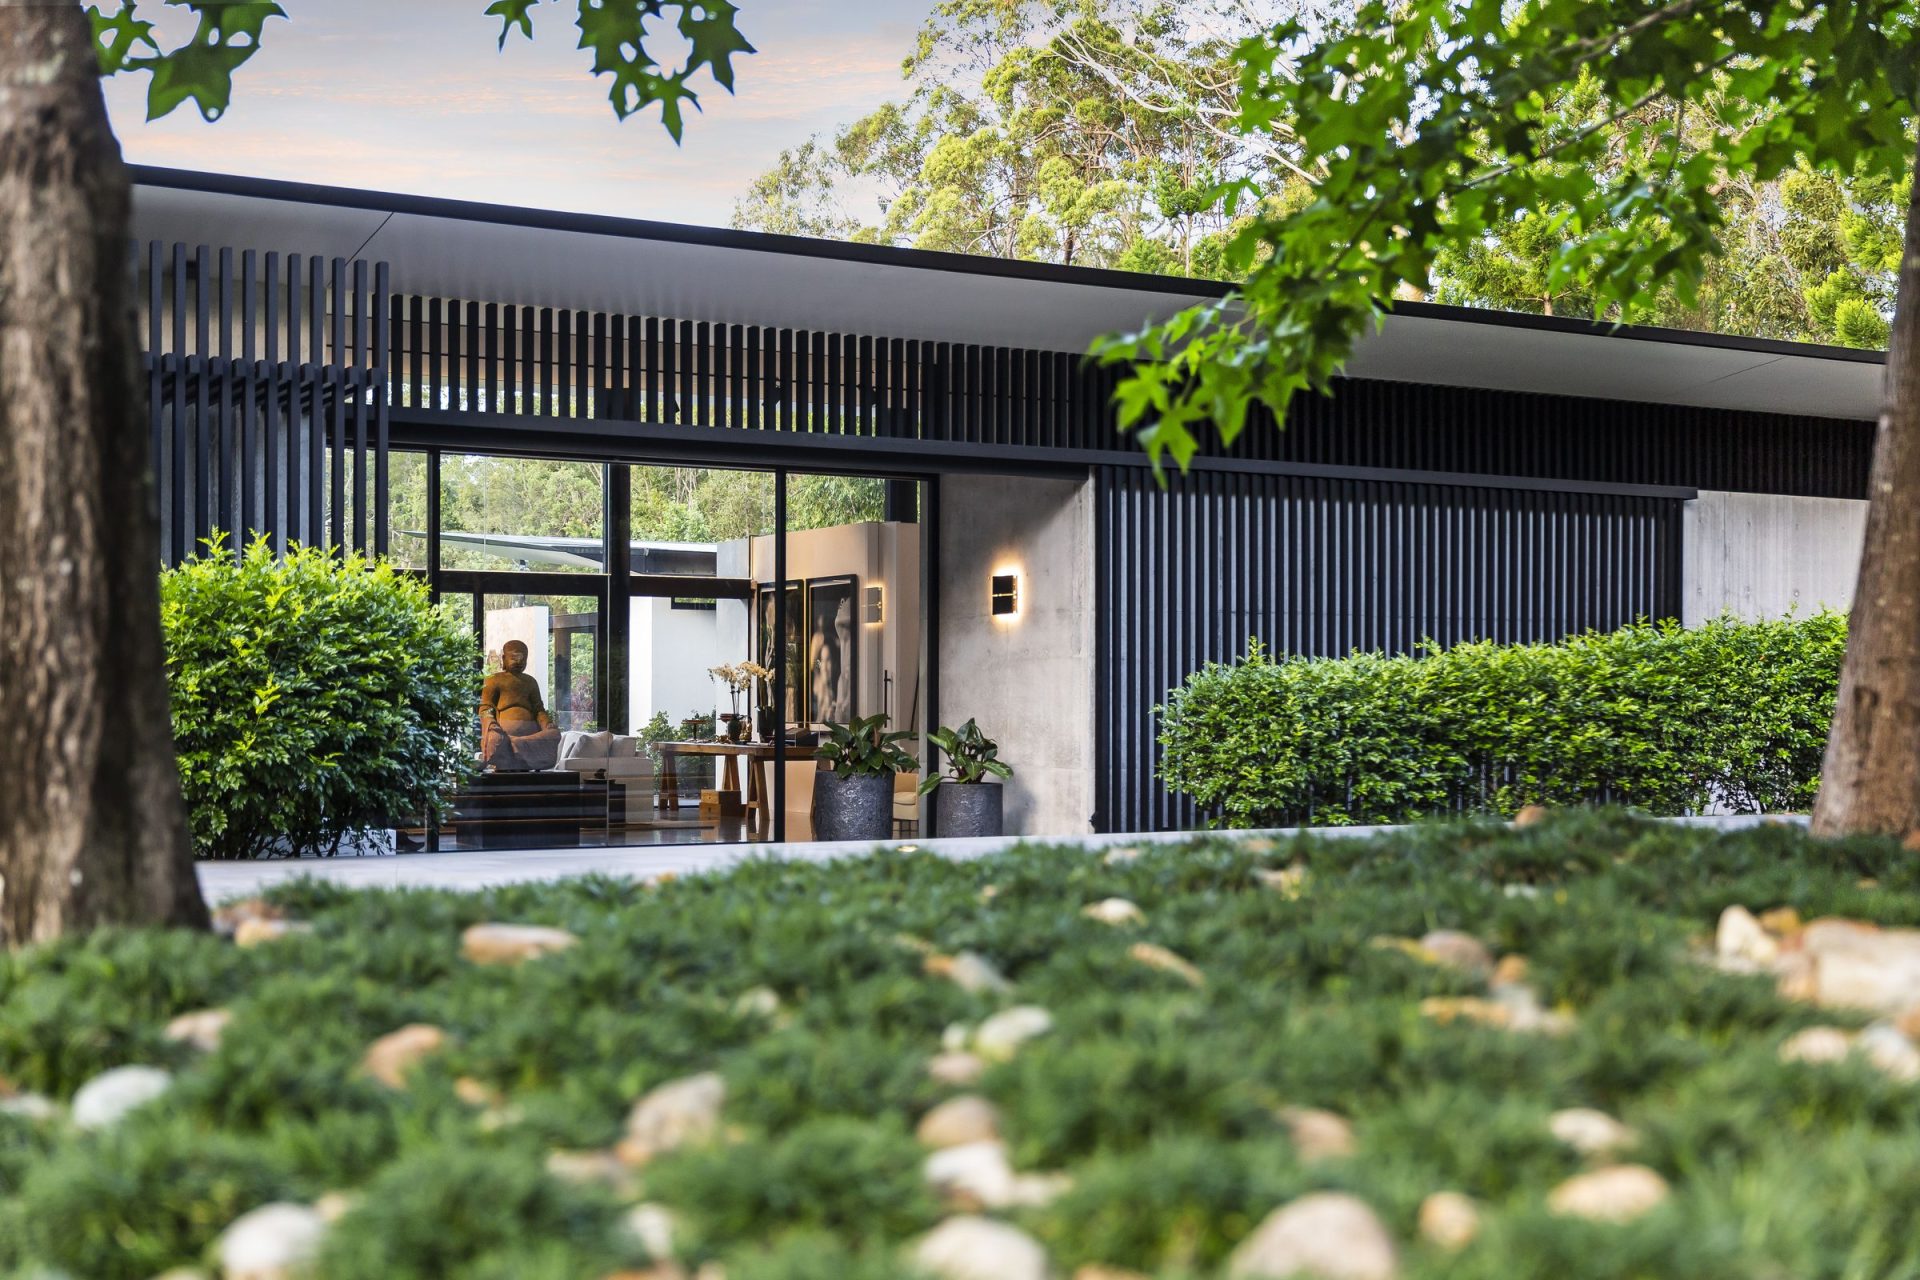
The Estate begins with a long wall of creeping fig and a gate that gives little away. Behind it, a drive curves through established trees to a quiet forecourt.
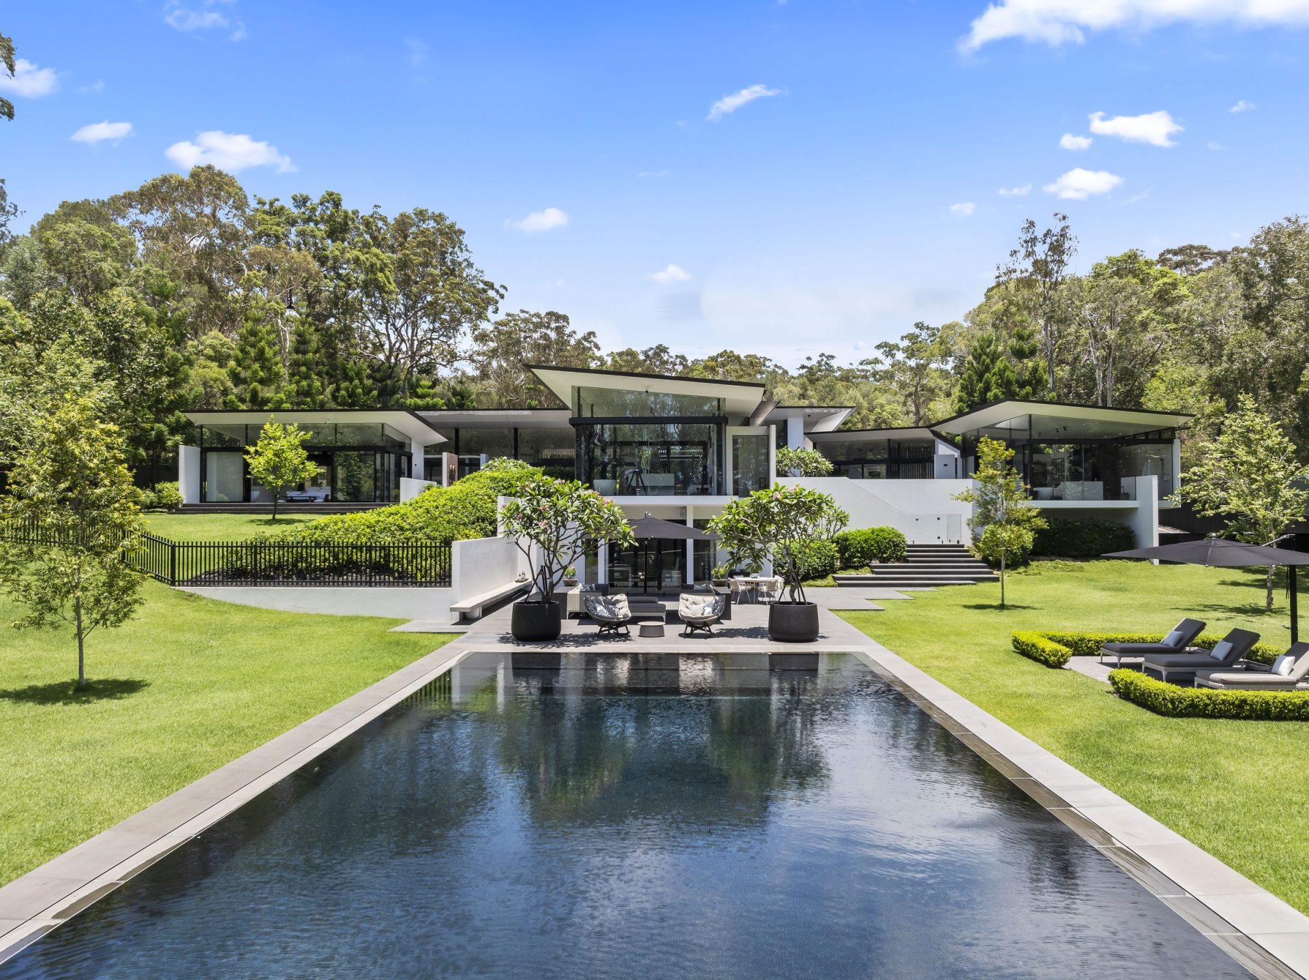
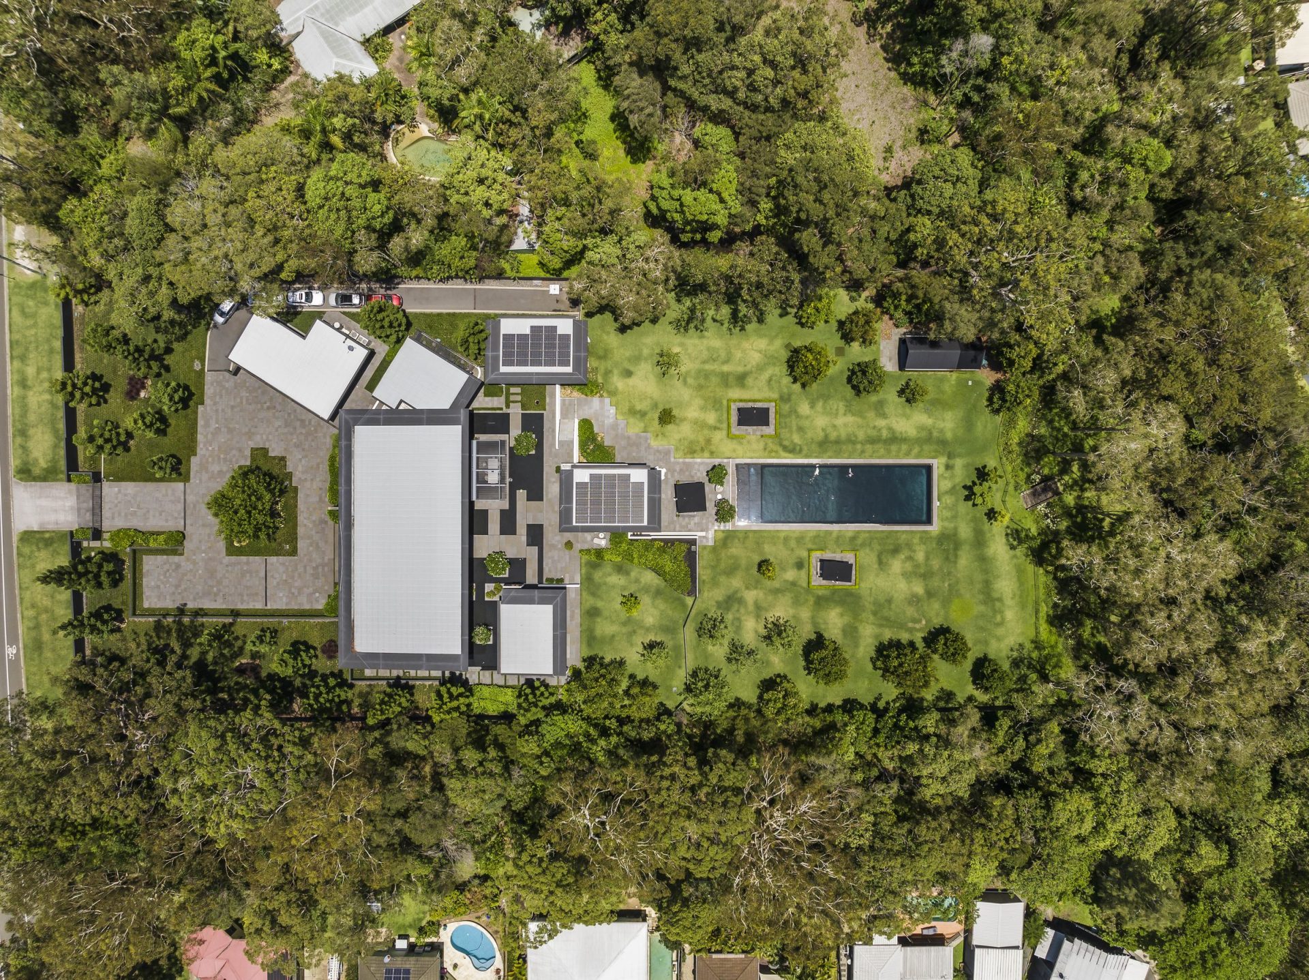
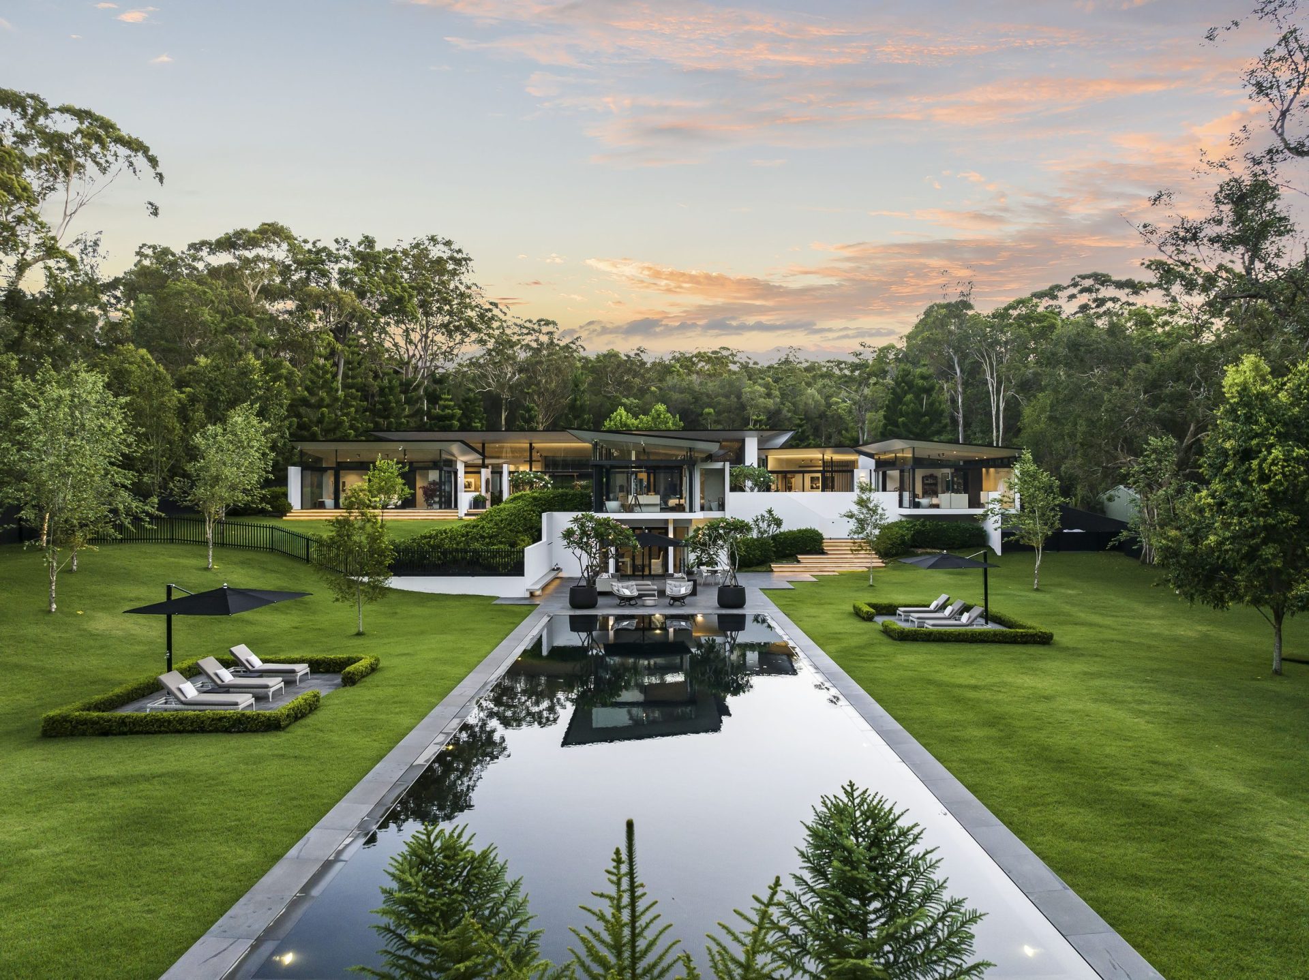
Jolyon Robinson of Robinson Architects set the house as pavilions around a central water court, so each wing keeps its own light, its own garden and its own view of the water. Chris Smith Constructions built it in steel, glass, stone and polished concrete. The materials are few, and the house feels calm for it.
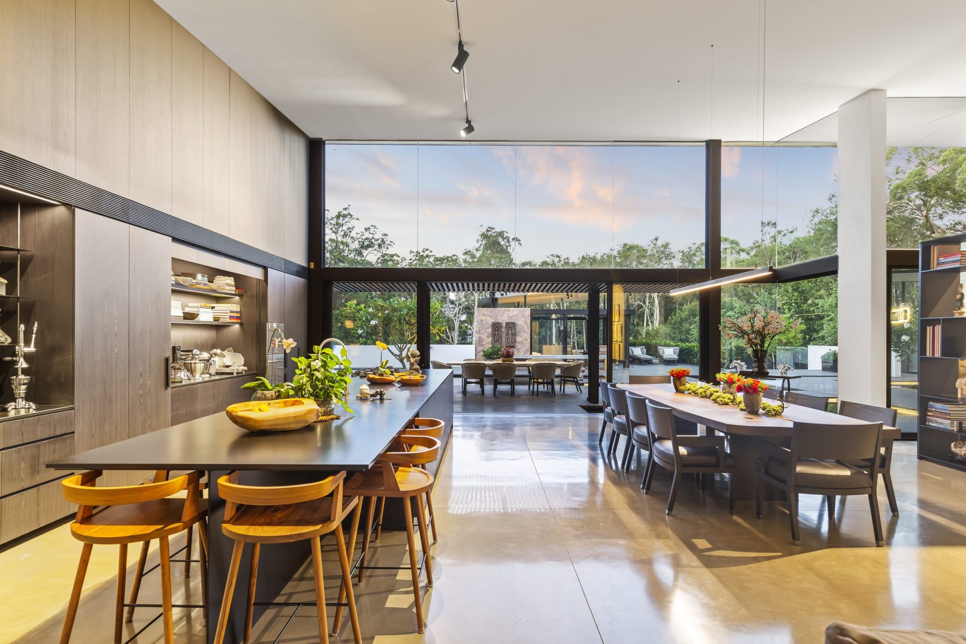
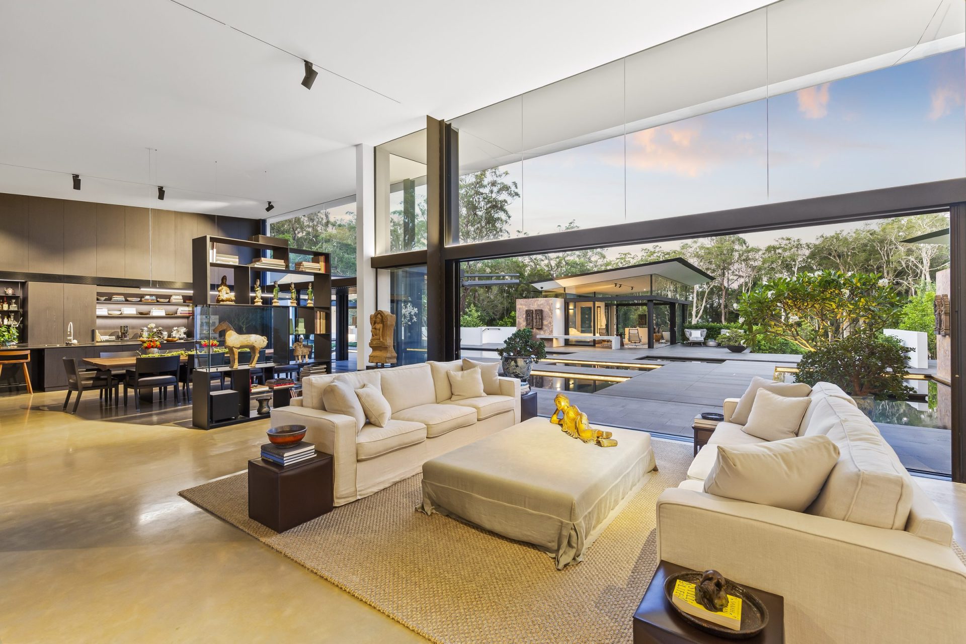
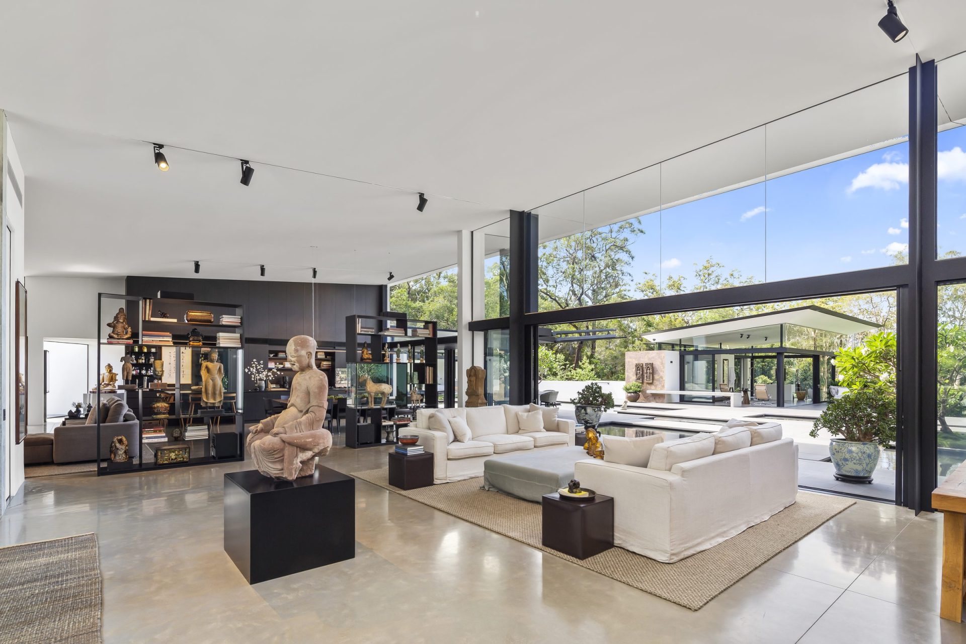
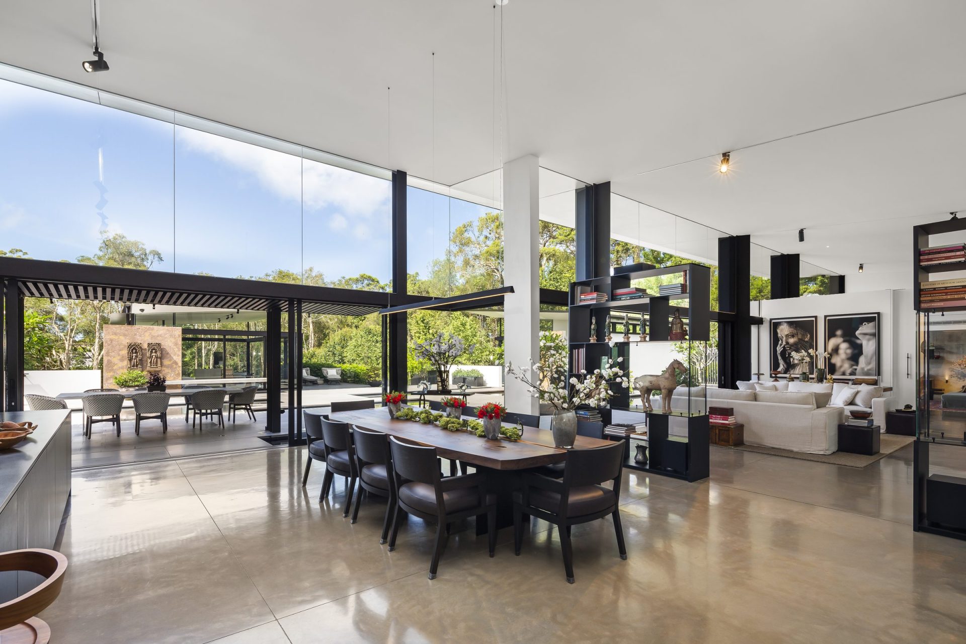
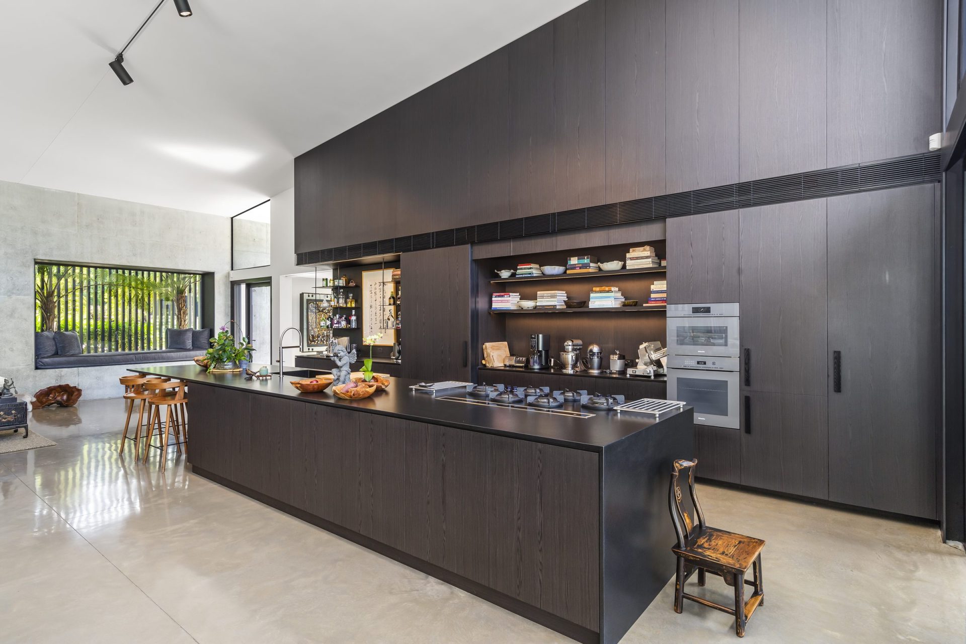
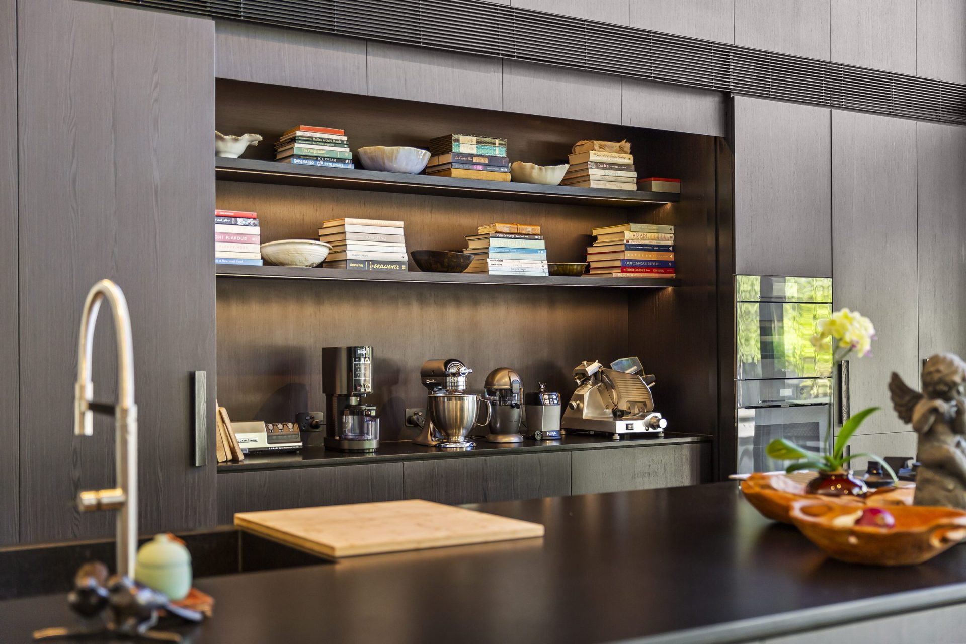
The main pavilion holds living, dining and kitchen in one generous room. Ceilings rise to 4.8 metres, and full-height glass slides back to the terraces, so on most days the garden is simply part of the room. A wide window in the living room holds the landscape through the seasons. The kitchen turns on a six-metre island, fitted with Miele, Pitt and Hoshizaki — for cooking, and for company.
- Pavilion residence designed by Jolyon Robinson of Robinson Architects and built by Chris Smith Constructions
- Pavilions set around a central water court
- North-facing 25-metre pool within more than 3,000 m² of enclosed outdoor space
- 8,052 m² on a single title (Lot 11 RP842670), running down to Cranks Creek
- 15 kW solar, bore water with 100,000 litres of storage, and weather-responsive irrigation
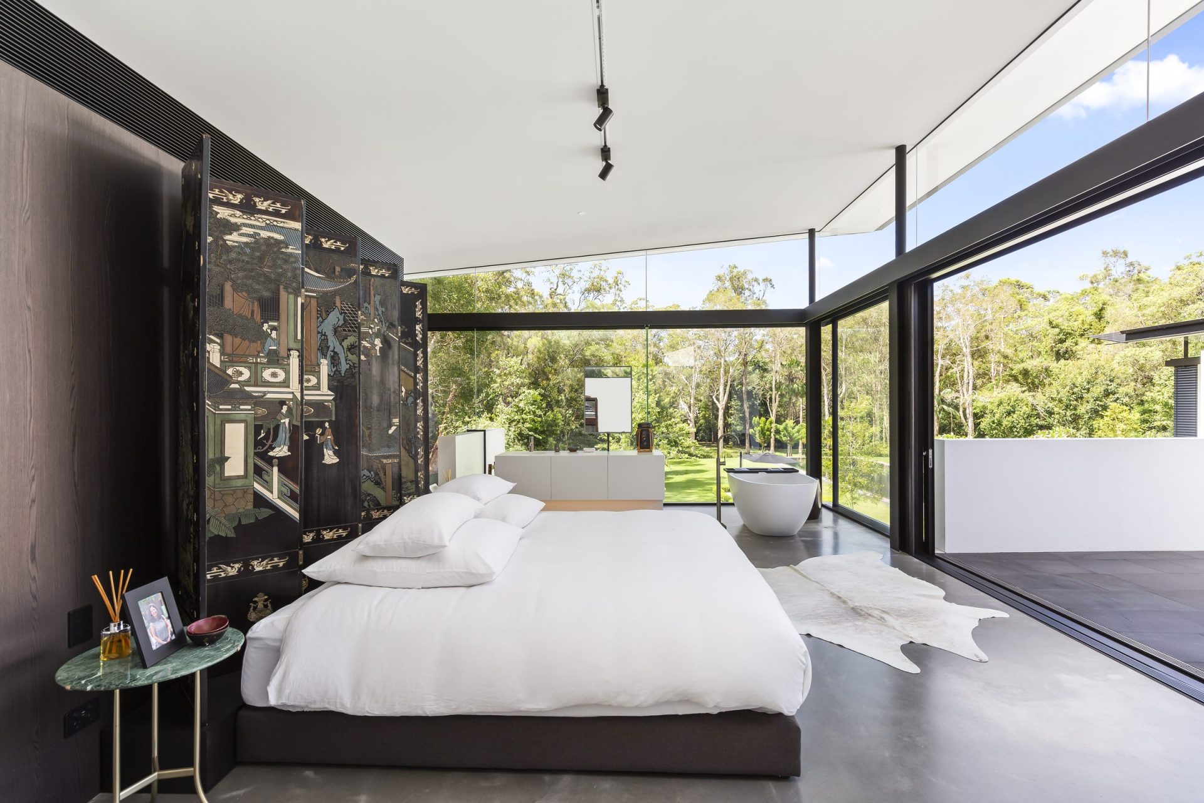
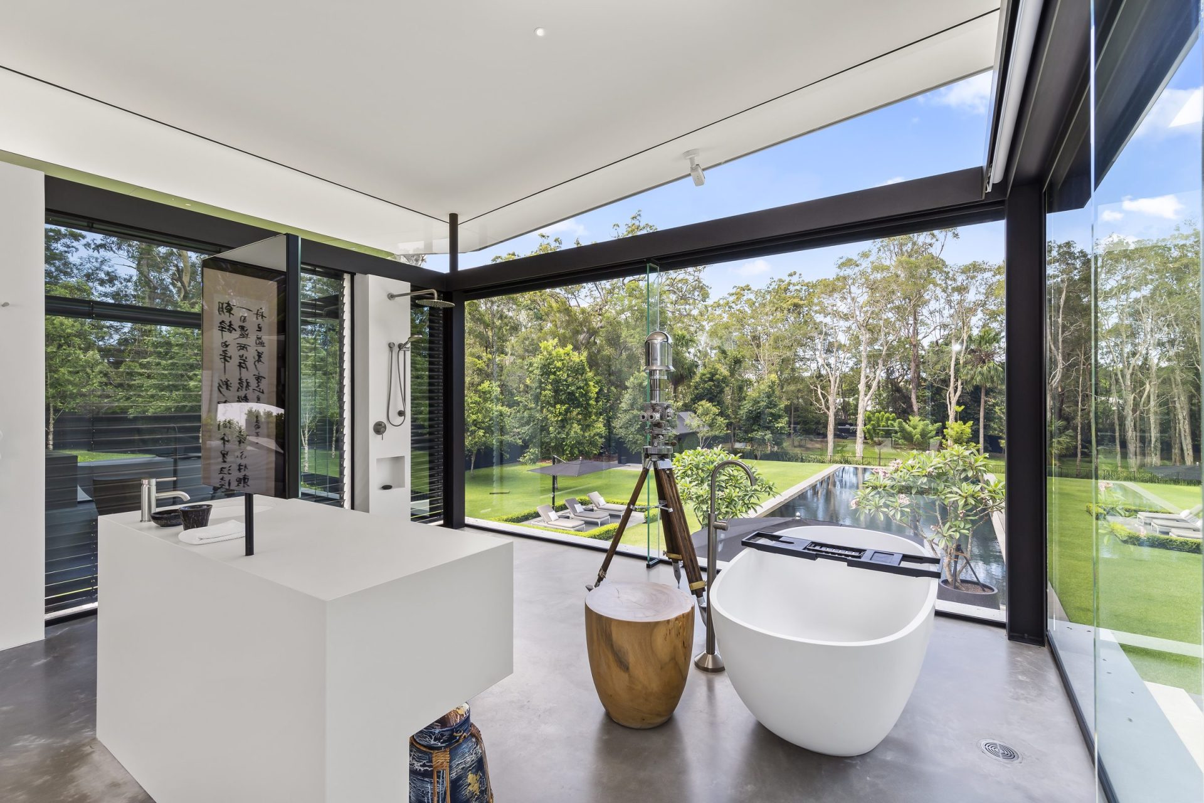
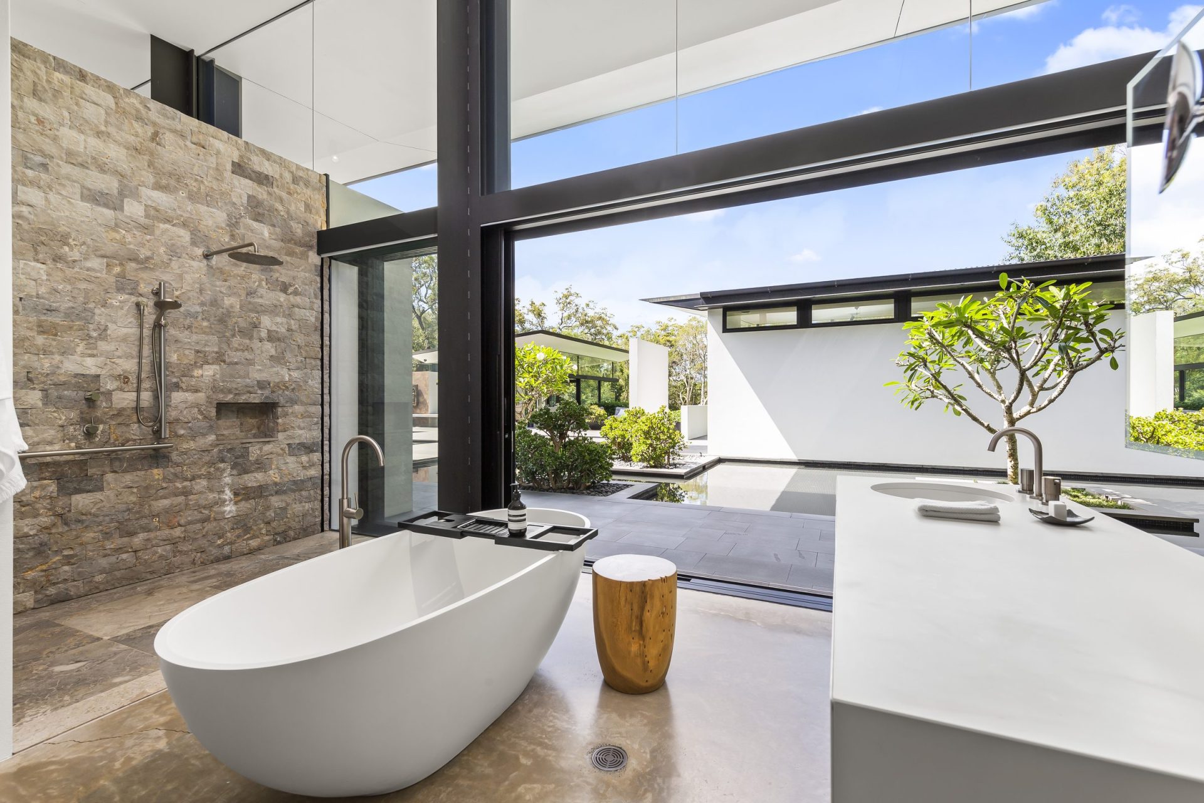
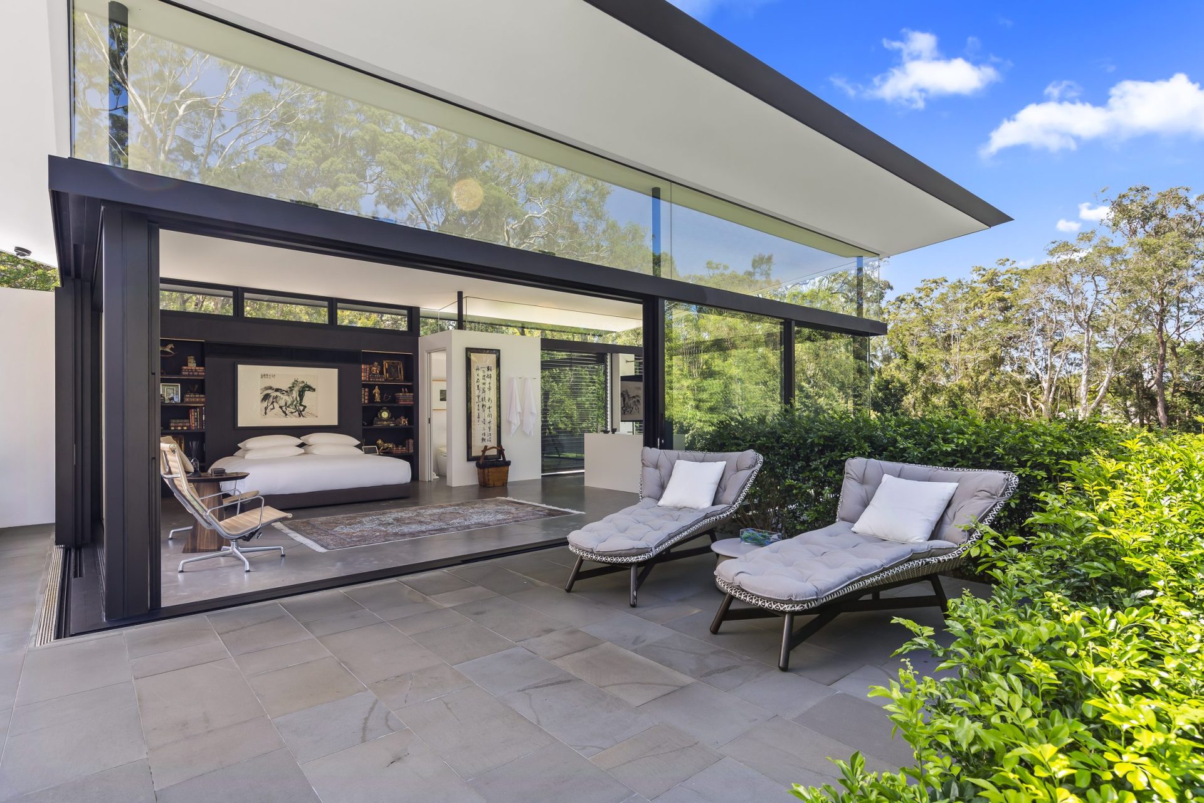
Sleep is kept to its own pavilions. Two principal suites sit east and west, each with walls of glass to the garden. The larger has a walk-in robe and a bathroom with a freestanding bath. Three guest pavilions, each with its own ensuite, sit around the water court, so family and friends can stay a while and keep their own hours.
The 25-metre pool faces north and takes the sun through the day, within more than 3,000 m² of enclosed outdoor space. Beside it, a pool house with a wet bar and bathroom suits long afternoons. Beyond the lawns the land falls to Cranks Creek, with birdlife close by.
Behind the scenes the house runs quietly. Control4 manages lighting, blinds, climate, sound and security. A 15 kW solar system, bore water with 100,000 litres of storage, and irrigation that responds to the weather look after the gardens and the rooms.
About 600 m² of living on 8,052 m² of private land, just over ten minutes from Hastings Street.
- Two principal suites, each in its own pavilion in the east and west wings
- Three guest pavilions, each with its own ensuite (five bedrooms, 6.5 bathrooms in all)
- 4.8-metre ceilings and full-height glass sliders to the terraces
- Kitchen with a six-metre island and Miele, Pitt and Hoshizaki appliances
- Control4 automation for lighting, blinds, climate, audio and security